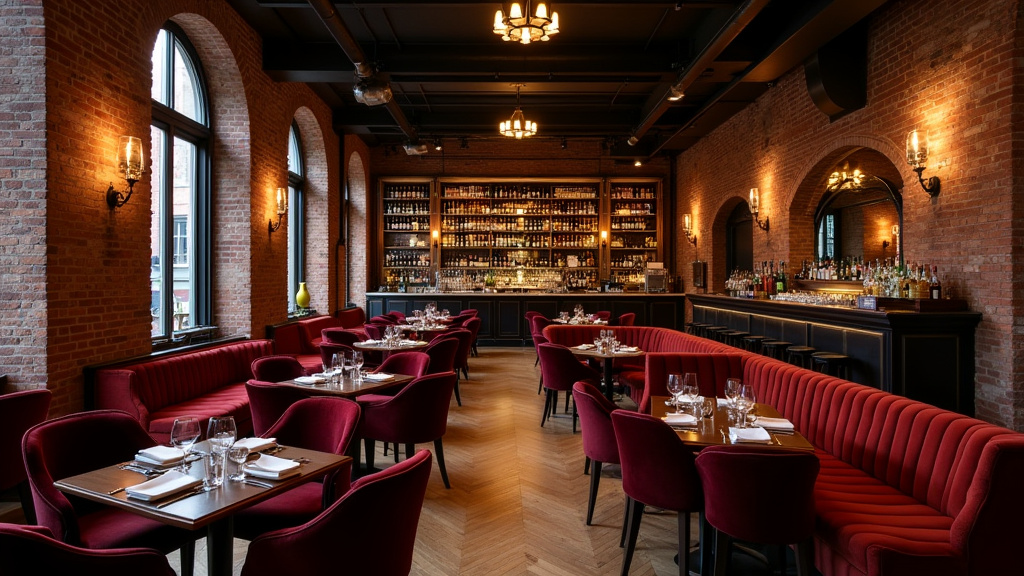
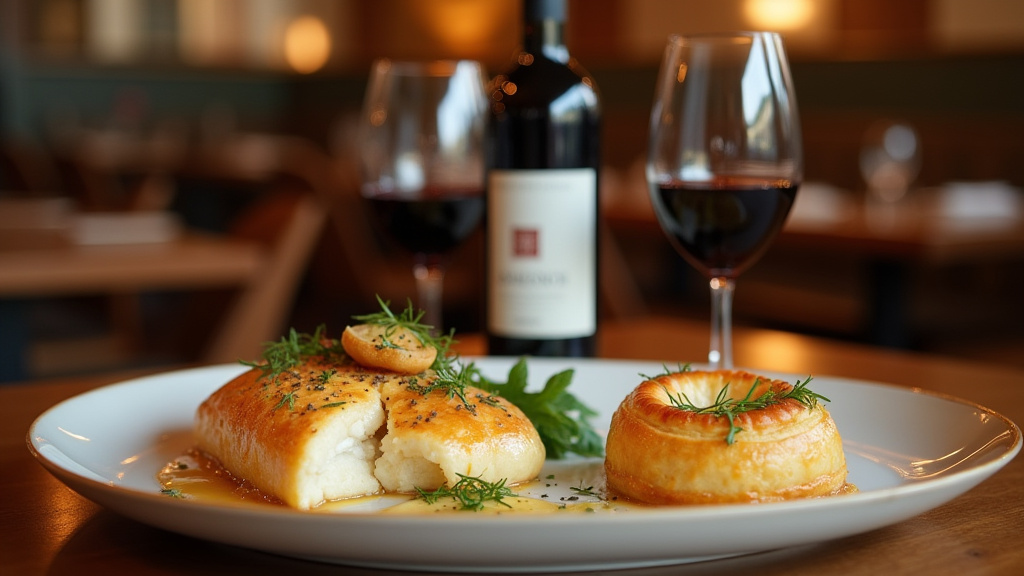
Beneath the bustling streets of River North, the team behind the popular LIA Tavern is preparing to transform the neighborhood’s nightlife landscape by heading underground. By late 2026, the restaurant will debut “Tini Bar,” an intimate, 30-seat cocktail lounge that aims to marry mid-century aesthetic sensibilities with cutting-edge mixology infrastructure. This ambitious expansion represents a pivot toward the hyper-niche, experiential bar concepts that are increasingly defining the premium Chicago hospitality market.
Key Highlights
- Launch Window: The “Tini Bar” lounge is slated to open in late 2026, located directly beneath the existing LIA Tavern.
- Exclusive Capacity: The space will be limited to just 30 seats, focusing on an intimate, high-service environment.
- Design Aesthetic: The interior will feature a curated 1960s-inspired decor, leaning into the era of the classic martini.
- Technical Innovation: The lounge will debut a proprietary “ceiling-fed” martini tap system, a unique piece of bar engineering designed for both efficiency and spectacle.
The Retro-Future Underground: Redefining River North’s Nightlife
The cocktail revival of the last decade has focused heavily on the “speakeasy” aesthetic—hidden doors, dim lighting, and antique glassware. However, the upcoming Tini Bar project by LIA Tavern seeks to push beyond the tropes of the early 2010s. By anchoring the project in a specific, distinct era—the mid-1960s—the designers are attempting to recreate the optimism and sleekness of the space age while grounding it in the visceral, tactile experience of the martini itself. This project is not merely an extension of the restaurant above; it is a dedicated study in the art of the cocktail.
The Engineering of the ‘Ceiling-Fed’ Martini
Perhaps the most compelling aspect of the upcoming bar is the mechanical innovation at its center. While draft cocktails have become a standard fixture in bars looking to increase volume and consistency, the “ceiling-fed” tap system is a rare structural feat. In a typical bar, draft systems are housed under the bar or in an adjacent cooler. By mounting the delivery system overhead, the architects and engineers at Tini Bar are effectively changing the physics of the pour. This creates a visual spectacle: guests watching as a martini is dispensed not from a standard pull-tap, but from a system integrated into the ceiling structure itself. This technical challenge requires significant behind-the-scenes work, particularly regarding temperature control and fluid dynamics, ensuring that the martini reaches the glass at the optimal temperature without losing its essential texture or dilution.
The Micro-Lounge Strategy
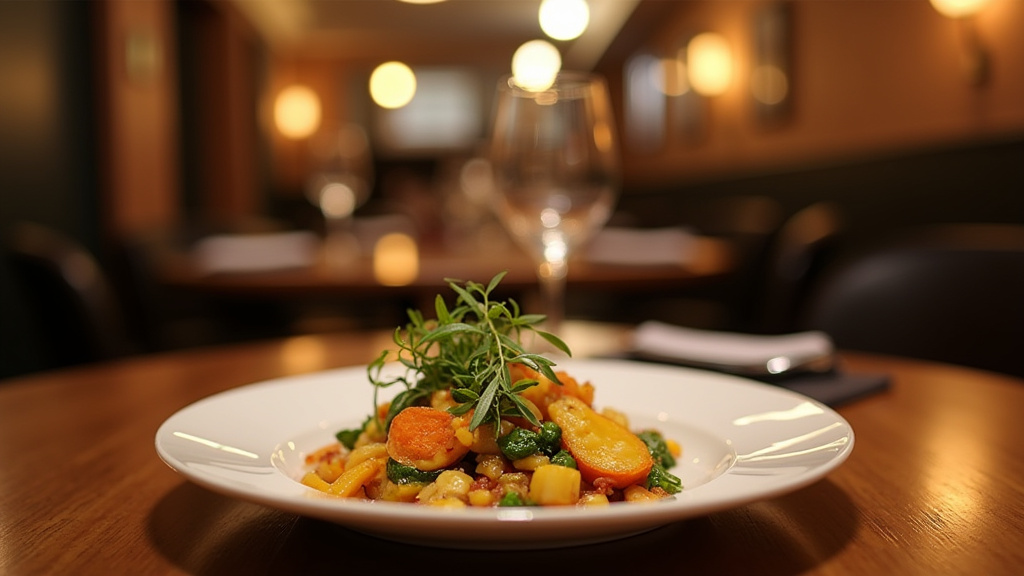



In a market currently dominated by expansive, multi-room dining halls, the choice to limit Tini Bar to 30 seats is a strategic move toward scarcity and quality. In the hospitality world, this is known as the “micro-lounge” model. By reducing the capacity, the operators can ensure a higher staff-to-guest ratio, allowing for a level of service that larger venues often struggle to maintain. This strategy also helps in managing the operating costs of a premium, below-grade venue. Basement spaces are notoriously difficult to maintain due to HVAC requirements, plumbing, and accessibility. By keeping the footprint small, LIA Tavern is able to focus its investment on the quality of finishes and the technical infrastructure of the bar, rather than managing a vast, inefficient floor plan.
Historical Context: The Martini Revival
Why 1960s inspiration? The martini is the quintessential cocktail of that era, symbolizing a transition between post-war stoicism and the vibrant, swinging culture that followed. The decor plans for Tini Bar appear to draw from the era’s minimalist, clean-lined, and often bold graphic design. This aesthetic choice is a calculated response to the maximalist “tiki” and “jungle” themes that have dominated recent years. A return to the stark elegance of the 60s suggests a desire for a “grown-up” drinking experience—less about the performance of the drink-making and more about the refinement of the drink itself.
Anticipating 2026: The Economic Impact
As the industry moves toward 2026, the landscape of River North continues to evolve. Large-scale hospitality groups are increasingly looking to maximize the square footage of their existing properties. By utilizing the basement, LIA Tavern is effectively increasing the utility of their real estate footprint without the overhead of renting a new, separate commercial location. This trend—the “internal expansion” of restaurants—is likely to become a template for other operators struggling with rising commercial rents in Chicago’s most competitive districts. For the consumer, this translates to more specialized, distinct experiences that benefit from the established trust of a parent brand like LIA Tavern, while feeling like a totally independent, unique destination.
FAQ: People Also Ask
Q: Will Tini Bar require reservations?
A: While official policies have not been released, given the 30-seat capacity, it is highly likely that reservations will be essential for securing a spot during peak hours.
Q: Is the martini tap system purely functional or also aesthetic?
A: It is designed to be both. The ceiling-fed mechanism is a structural engineering feat meant to provide a clean, consistent pour while serving as a centerpiece for the room’s design.
Q: How does this change the experience at LIA Tavern?
A: The lounge functions as a separate venue. Visitors can enjoy a meal upstairs at the established LIA Tavern and then move downstairs to the Tini Bar for a specialized cocktail experience, extending the duration of their visit.
Q: Why choose a basement location for this concept?
A: Beyond the utility of using available space, the subterranean location creates a natural sense of privacy, intimacy, and seclusion—essential elements for a 60s-inspired lounge concept.